- Floor area
- 254.4 m²
- Plot
- 469 m²
- Built-up area
- 140.14 m²
- Bedrooms
- 4
- Bathrooms
- 3
- Capacity
- 8
- Floors
- 3
About the chalet
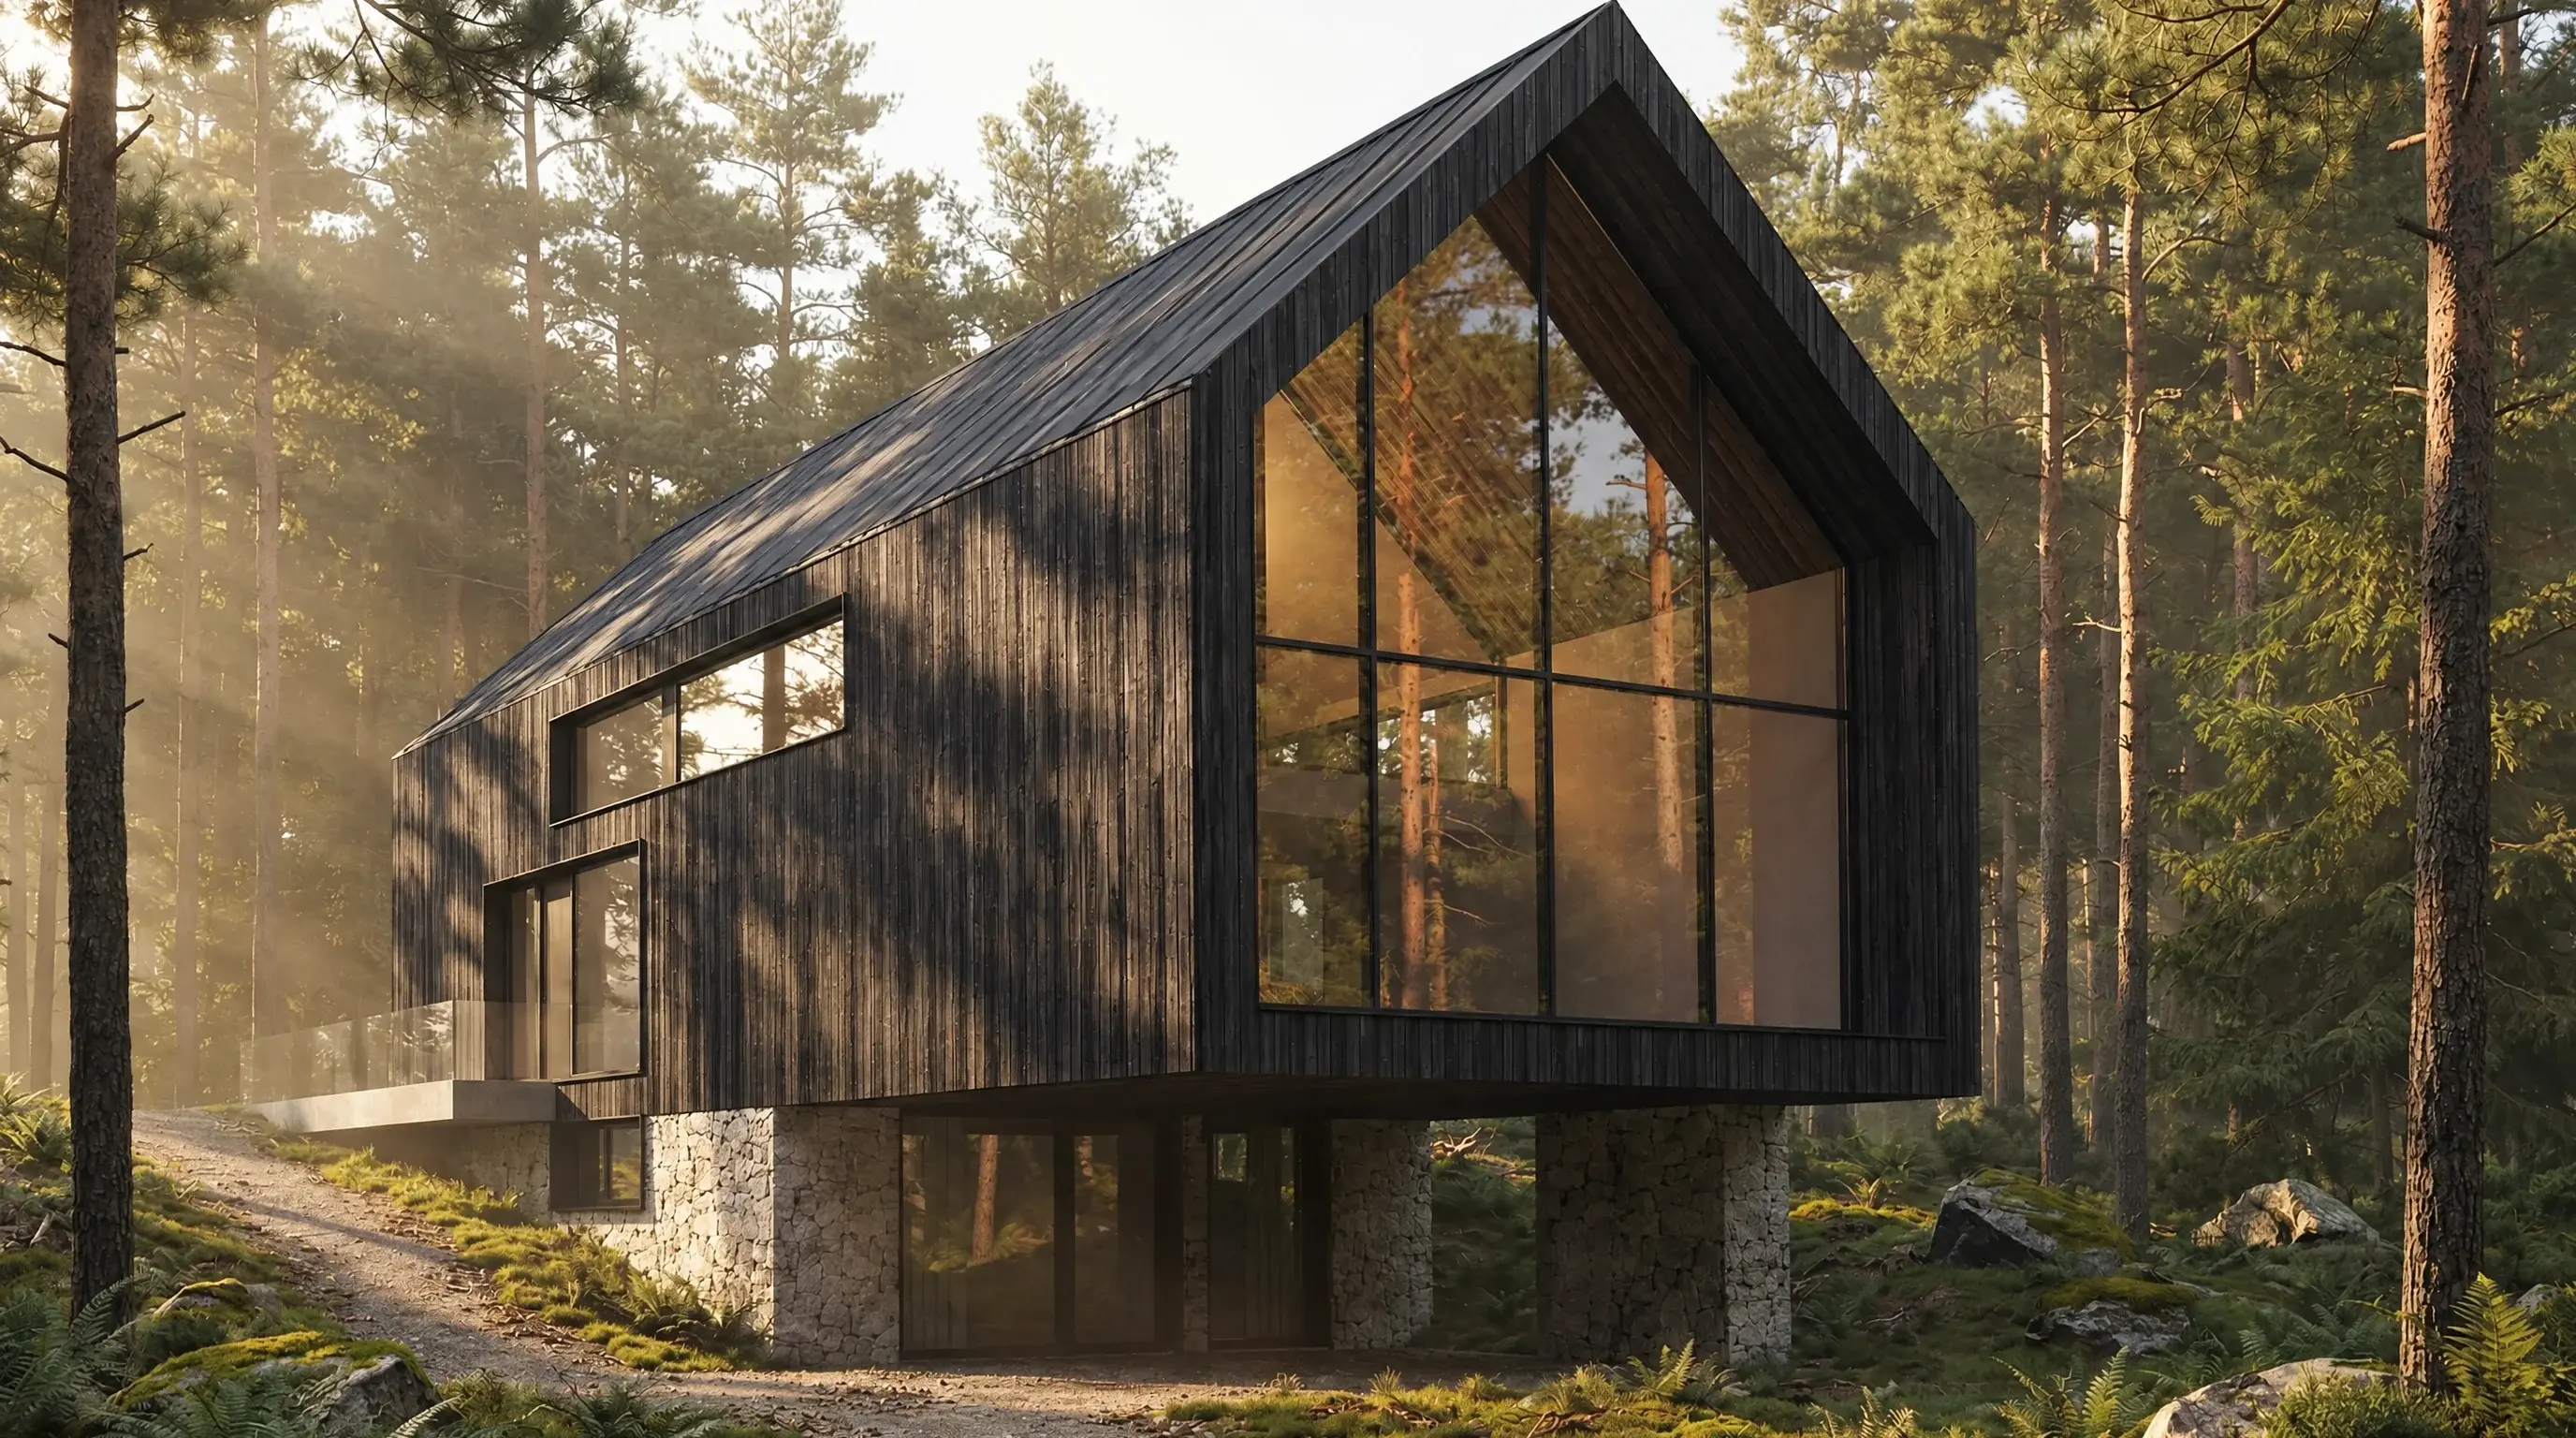
A chalet on a plot of 469 m², one of six in the NOVALY project in Donovaly.
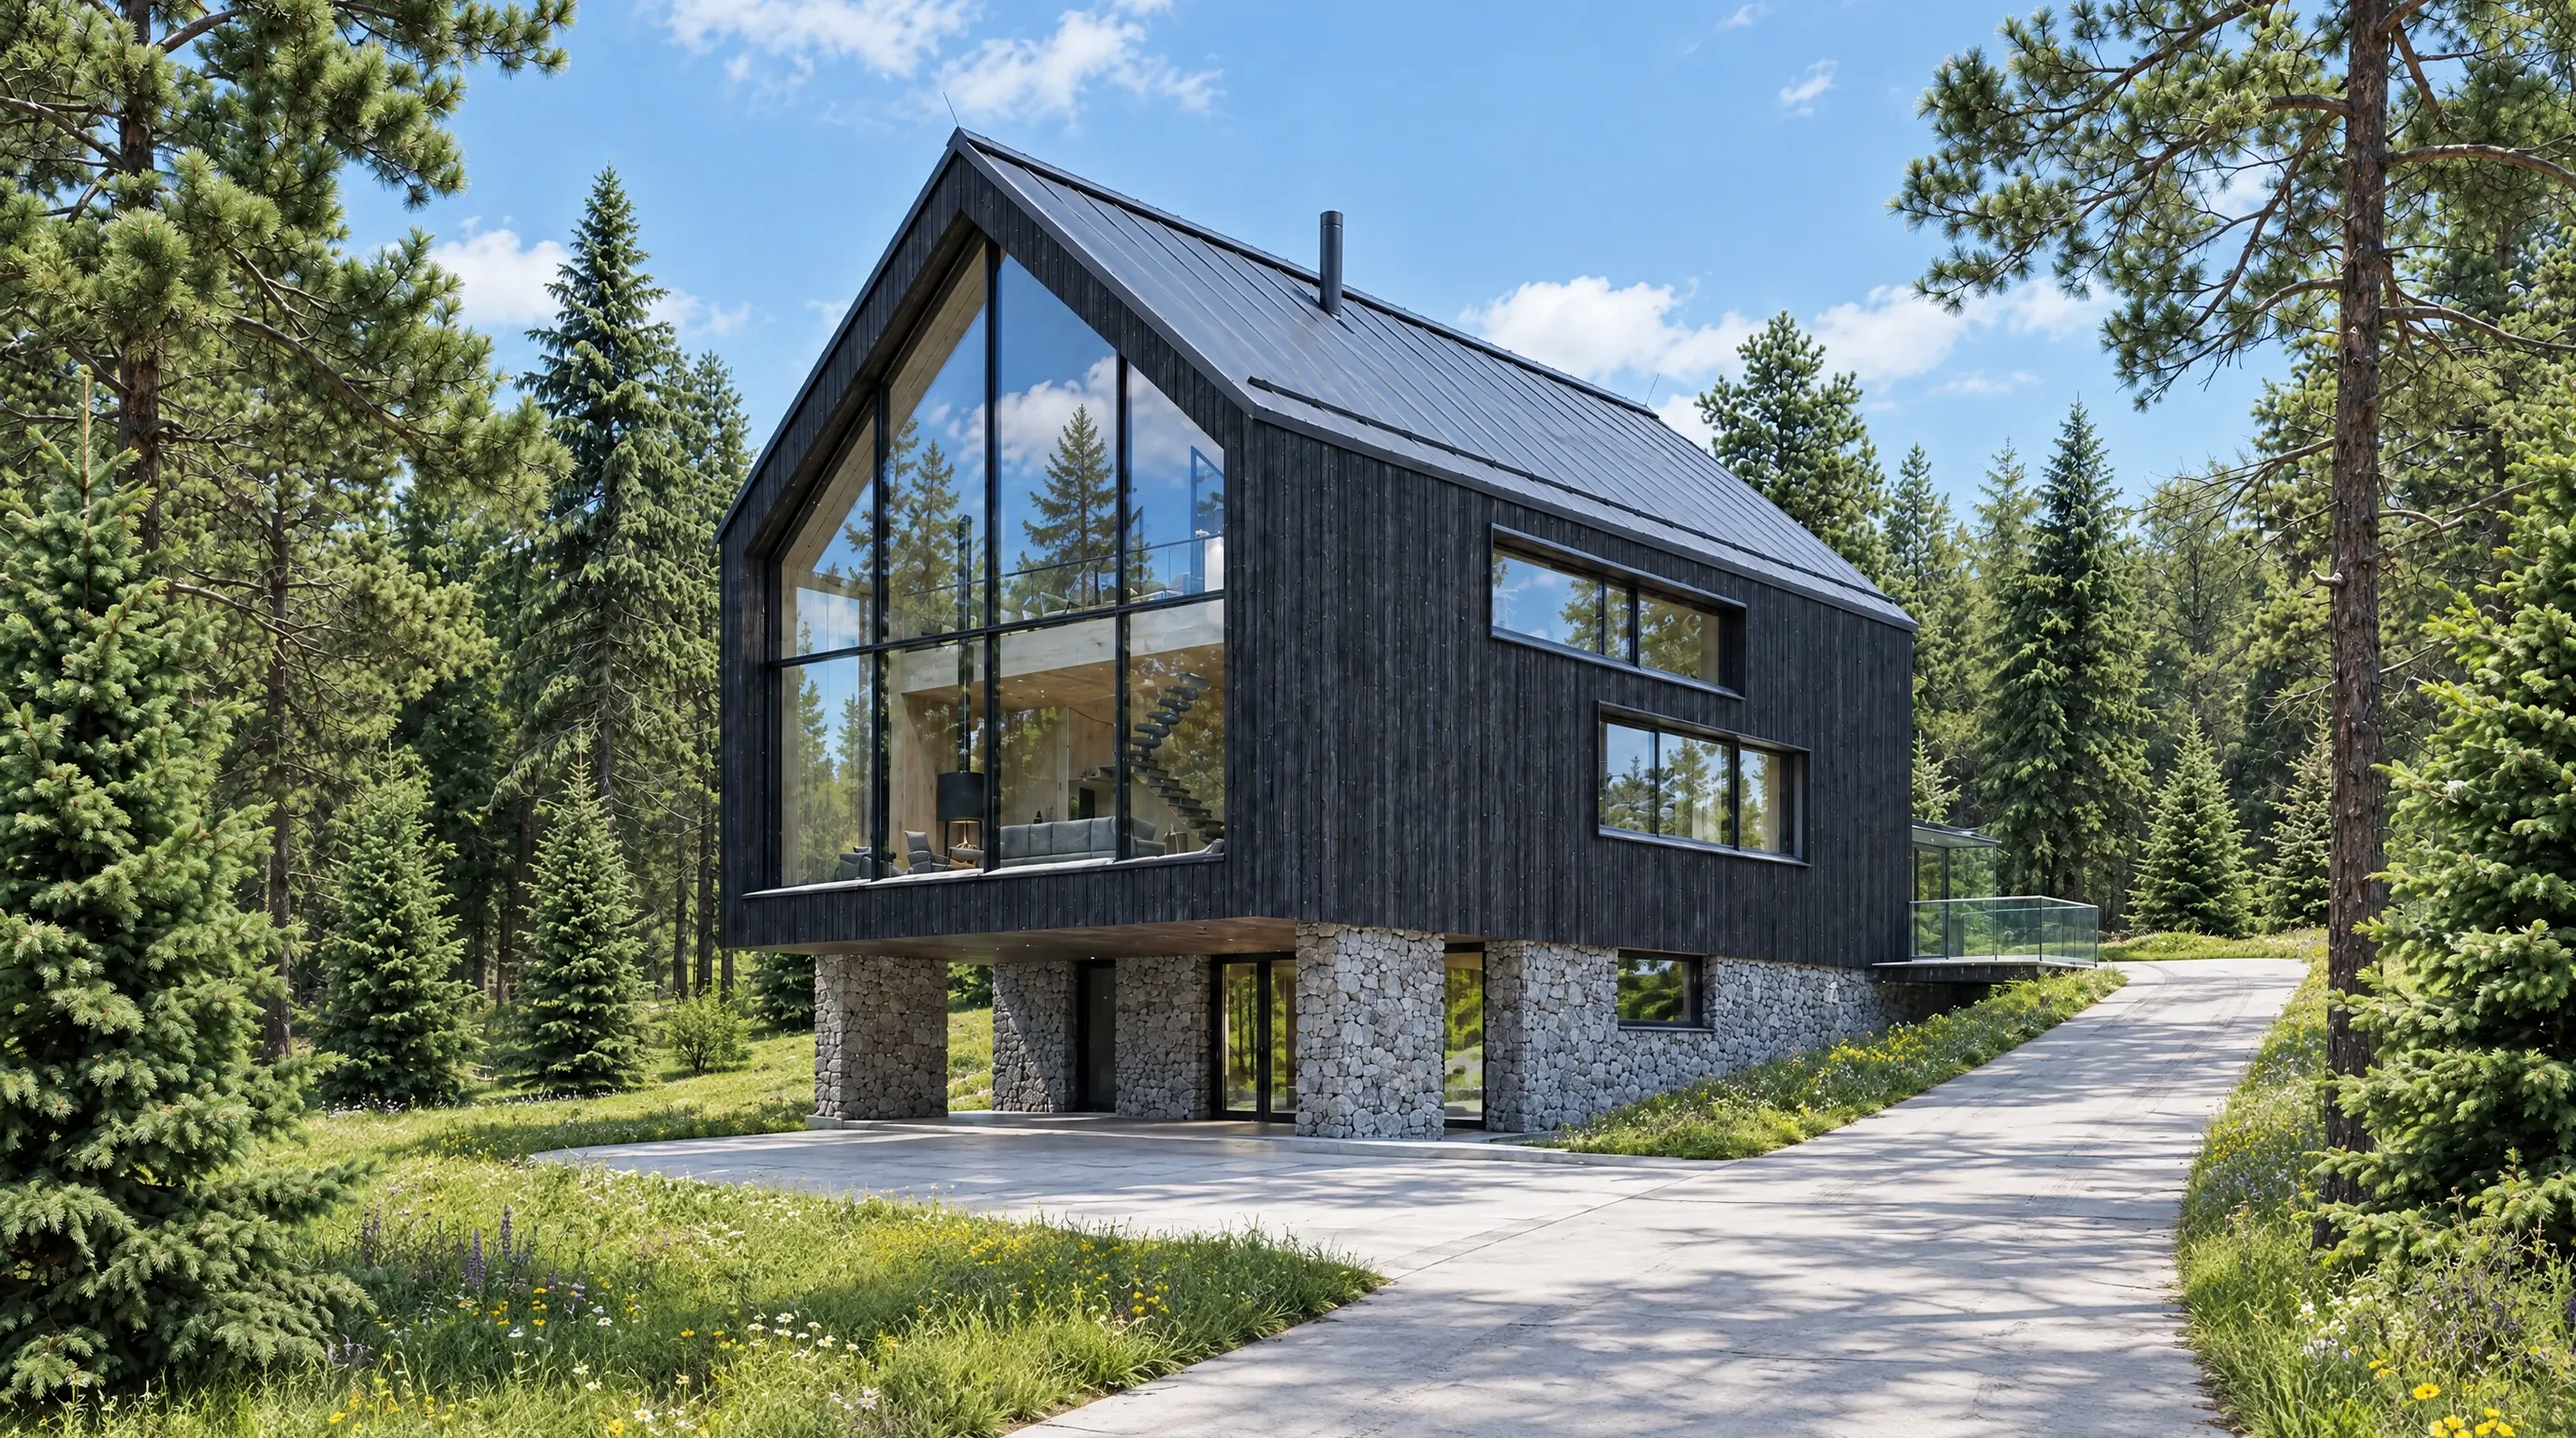
All six chalets share the same architecture with a built-up area of 140.14 m². A stone base is set into the slope and carries a timber volume with a gabled roof that rises above it.
The gable wall is fully glazed. Behind it the living space opens up through two floors with a gallery, so light and the view pass through the whole house.
The facade is clad in dark vertical timber and the roof in dark metal sheeting. A side terrace with a glass balustrade follows the terrain, and the chimney is ready for a wood-burning fireplace.
The house has three floors and 254.4 m² of floor space. The lower ground floor has a hall with its own outside entrance, a ski room, a WC, a wellness room with a hot tub and shower, and a Finnish sauna. On the ground floor are an entrance hall, a WC, a bedroom with its own bathroom and an 83 m² living hall with a kitchen island, dining area and lounge below the glazed gable. Upstairs are two bedrooms with built-in wardrobes and a bathroom. The 30.7 m² master bedroom has a freestanding bath, shower, WC and walk-in wardrobe, and opens onto the living hall through the gallery.
Floor plans and documents
Download floor plansPDF · 3 pages · lower ground, ground and first floor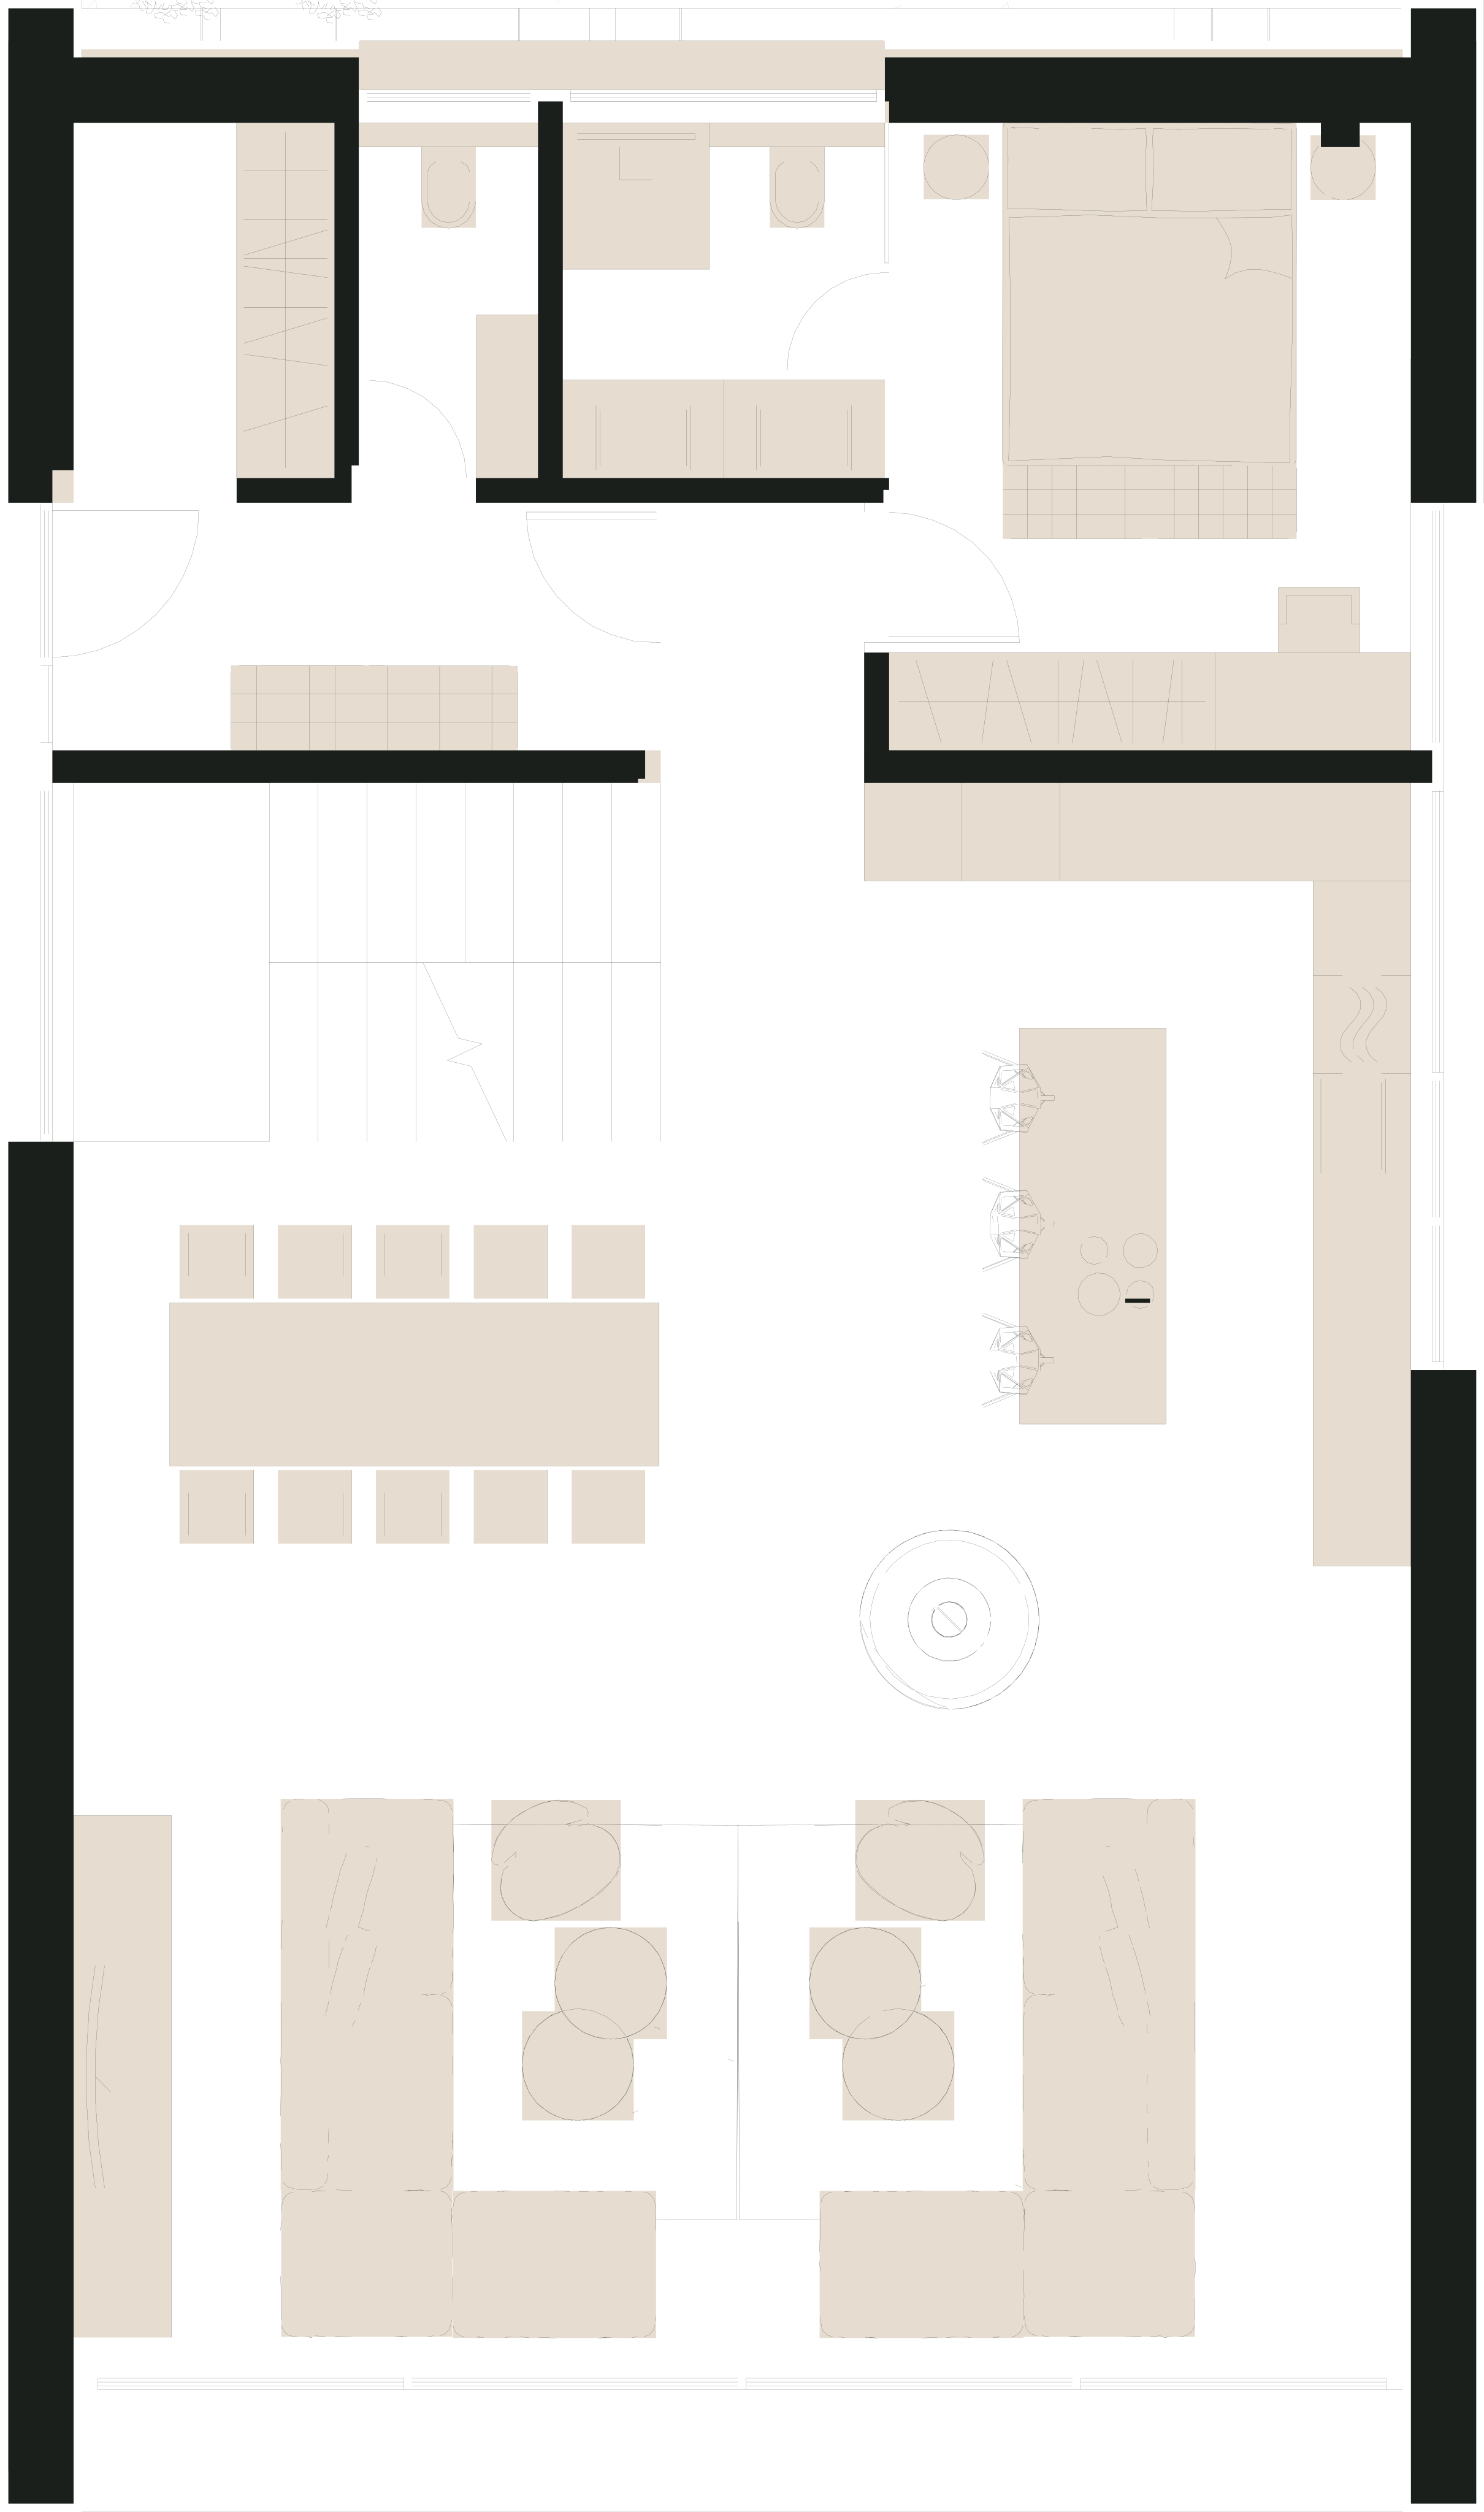
2 mAll chalets share this layout. Each house is turned on its plot as the site plan shows.
Layout
Three floors, four bedrooms, three bathrooms
Lower ground floor
62.5 m²- Hallstairs, outside entrance29.2 m²
- Ski room6.6 m²
- WC2.1 m²
- Wellnesshot tub, shower18.4 m²
- Finnish sauna6.1 m²
Ground floor
111.3 m²- Entrance hall9.3 m²
- WC2.4 m²
- Bathroomen suite, shower, WC4.3 m²
- Bedroom12.3 m²
- Living hallkitchen with island, dining, lounge, double height83.0 m²
First floor
80.6 m²- Landingstairs12.0 m²
- Bedroombuilt-in wardrobe15.1 m²
- Bedroombuilt-in wardrobe15.1 m²
- Bathroomshower, WC, double basin7.7 m²
- Master bedroomfreestanding bath, shower, WC, walk-in wardrobe, gallery30.7 m²
Room areas from the architectural study of 12/2025, for information only.
Highlights
- Fully glazed gable wall
- Living space through two floors with a gallery
- Stone base and dark timber cladding
- Side terrace with a glass balustrade
- Chimney ready for a wood-burning fireplace
- Lower ground floor wellness: Finnish sauna, hot tub and shower
- Master bedroom with a freestanding bath, shower and walk-in wardrobe
- Ground floor bedroom with its own bathroom
- Ski room by the separate entrance to the lower ground floor
Technical sheet
Chalet 1 specification.
- Status
- Available
- Unit
- CHALET 1
- Designation
- S01
- Total plot area
- 469 m²
- Built-up area
- 140.14 m²
- Usable floor area
- 254.4 m²
- Floors
- 3
- Rooms
- 5
- Bathrooms
- 3
- WCs
- 5
- Chimney (fireplace-ready)
- yes
Equipment
The standard of a premium villa.
Layout, architecture and equipment are the same in all six chalets. They differ in the plot and in how the house is turned on it.
Wellness
- Finnish sauna on the lower ground floor, with a window
- Wellness room with a hot tub and shower
- Ski room and a separate WC
- Own outside entrance to the lower ground floor
Smart & technology
- Loxone smart home (lighting, heating, blinds)
- Wi-Fi 6 mesh throughout the house
- Thermostat-controlled underfloor heating
- Security system with remote access
Interior & materials
- Oak floors (rustic, brushed)
- Handmade bespoke kitchens
- Italian sanitaryware by Catalano and Gessi
- Triple glazing with German profiles
- Cross-laminated spruce beams in the interior
Energy & running
- Ground-source heat pump and a wood-burning fireplace
- 6 kWp photovoltaics with a 10 kWh battery
- Heat recovery ventilation with an enthalpy exchanger
- Energy class A0
Exterior & plot
- Stone base and dark vertical timber cladding
- Dark metal roof
- Entrance terrace with a glass balustrade
- Covered terrace below the overhang of the living hall
- Own plot on a new access road
- Own connection to the municipal water supply and sewerage
Gallery
A look inside Chalet 1.